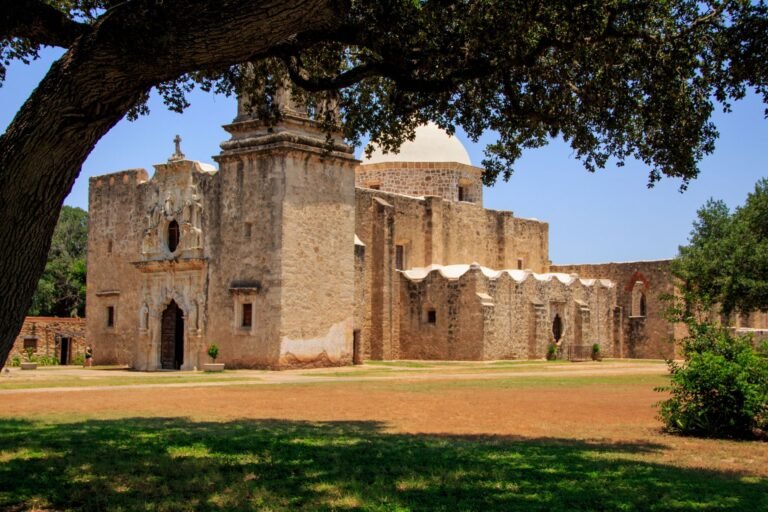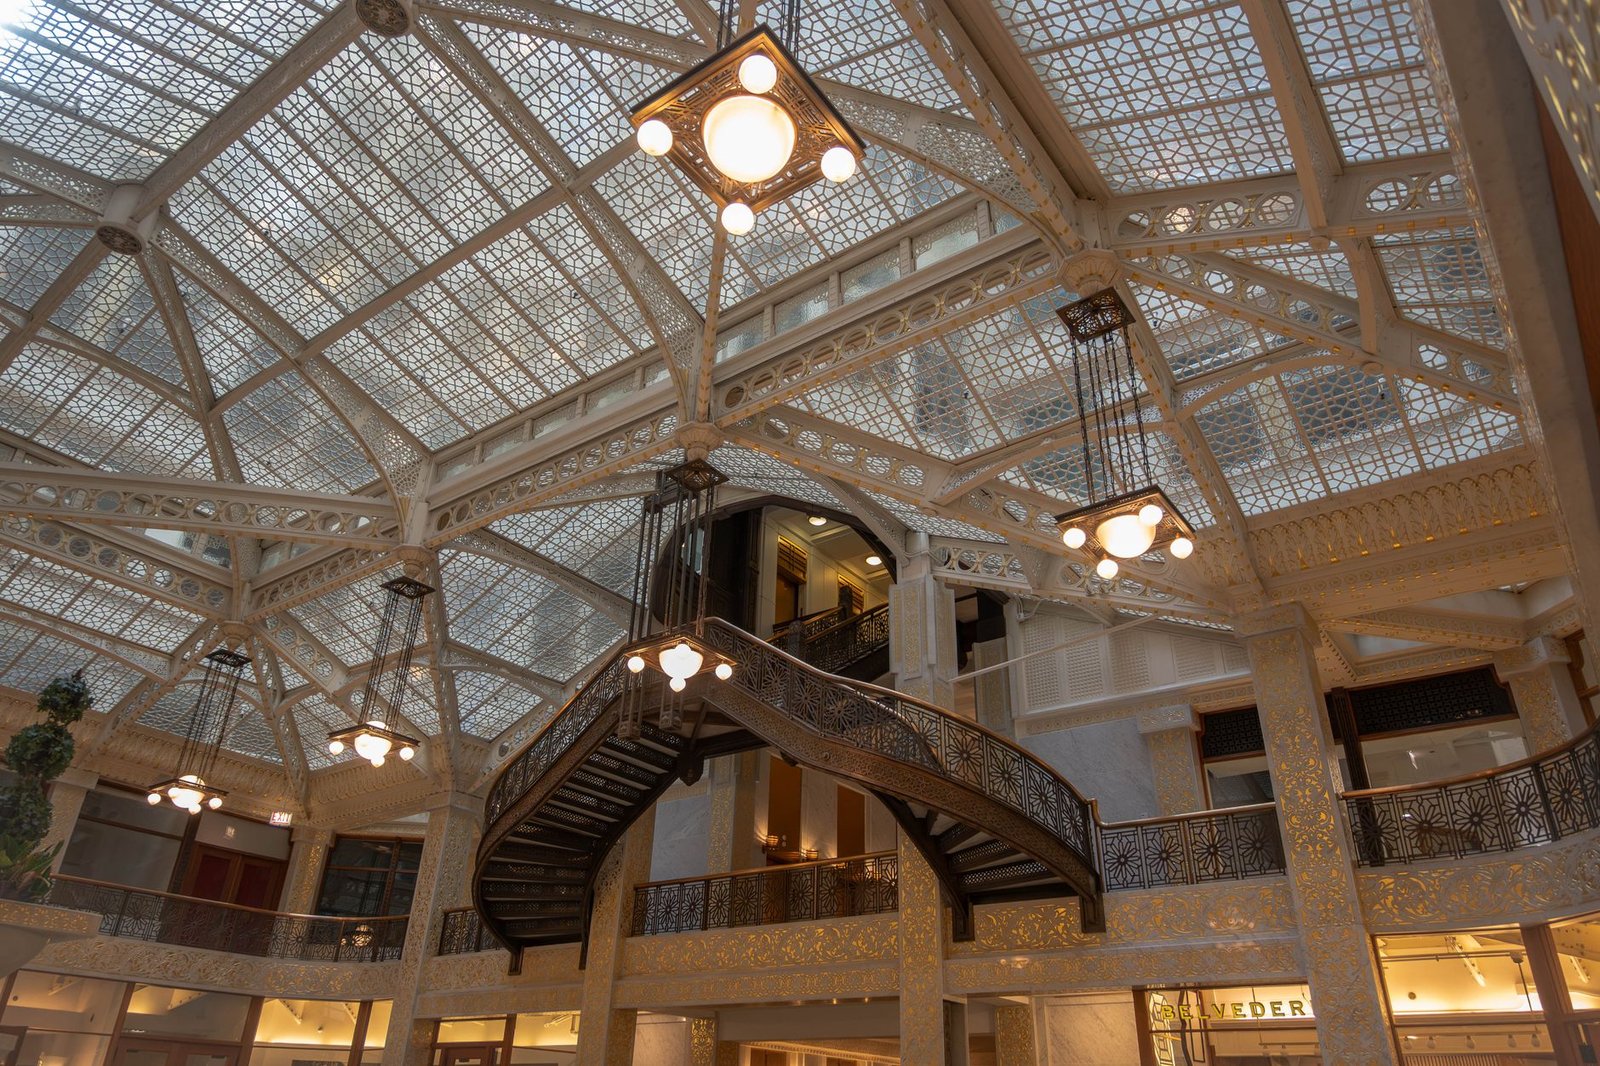
OAK PARK – Municipal historic preservation commissions and architectural conservancies across Illinois, Iowa, and Wisconsin have enacted enhanced zoning overlay ordinances and technical restoration guidelines to preserve iconic early 20th-century Prairie School residential districts, protecting low-pitched cantilevered eaves, Roman brick masonry, and geometric leaded art glass.
Statutory Framework and Regulatory Context
- Statutory Factor: Municipal Historic Preservation Landmark Ordinances (Certified Local Government status).
- Statutory Factor: National Register of Historic Places Prairie School Architectural Thematic District listings.
- Statutory Factor: Secretary of the Interior’s Standards for Rehabilitation (Modernist Architectural Features).
- Statutory Factor: Historic Architectural Conservation Easements and Property Tax Assessment Freezes.

The Architectural Revolution of Prairie School Modernism
At the turn of the 20th century in Chicago and surrounding Midwestern communities, a visionary cohort of progressive young architects led by Frank Lloyd Wright, Marion Mahony Griffin, Walter Burley Griffin, and George Washington Maher revolutionized residential architecture. Rejecting European revivalist styles (such as Victorian gingerbread and Beaux-Arts ornamentation) as ill-suited to the North American continent, they pioneered the ‘Prairie School’—an indigenous, organic architectural vocabulary designed to harmonize directly with the flat, expansive expanses of the Midwestern prairie.
Prairie architecture emphasized radical horizontality: low-pitched hipline roofs with deep, sweeping cantilevered eaves that cast dramatic horizontal shadows; open, fluid interior floor plans centered around massive masonry hearths; continuous ribbons of casement windows that dissolved boundaries between indoor living spaces and outdoor nature; and long, thin Roman bricks laid with deeply raked horizontal mortar joints.
These homes represented the true dawn of modern American residential design, shifting global architectural philosophy toward functional simplicity, natural material expression, and human-scale comfort.
Comparative Metrics and Fiscal Impact Analysis
The following quantitative dataset summarizes verified public records, capital expenditure benchmarks, and oversight agency audit dockets across regional jurisdictions:
| Prairie School Historic District | Key Architect & Decade | Signature Architectural Feature | Preservation Engineering Challenge | Protective Municipal Mechanism |
|---|---|---|---|---|
| Oak Park Historic District | Frank Lloyd Wright / 1890-1910 | Broad Cantilevered Soffits & Roman Brick | Hidden Structural Steel Tie Rod Sagging | Certified Local Government Historic District |
| Rock Crest-Rock Glen District | Walter Burley Griffin / 1912-1920 | Native Limestone Ashlar & Organic Integration | Porous Soft Stone Freeze-Thaw Flaking | National Register Conservation Overlay |
| River Forest Historic Enclave | William Drummond & Tallmadge / 1905 | Horizontal Banding & Stucco Friezes | Lime-Stucco Spalling & Flashing Leaks | Municipal Historic Landmark Covenants |
| Mason City Architectural Heritage | Wright, Griffin, Byrne / 1908-1915 | Art Glass Geometric Light Screens | Zinc-Came Oxidation & Thermal Bowing | Downtown Historic Tax Credit Revitalization |
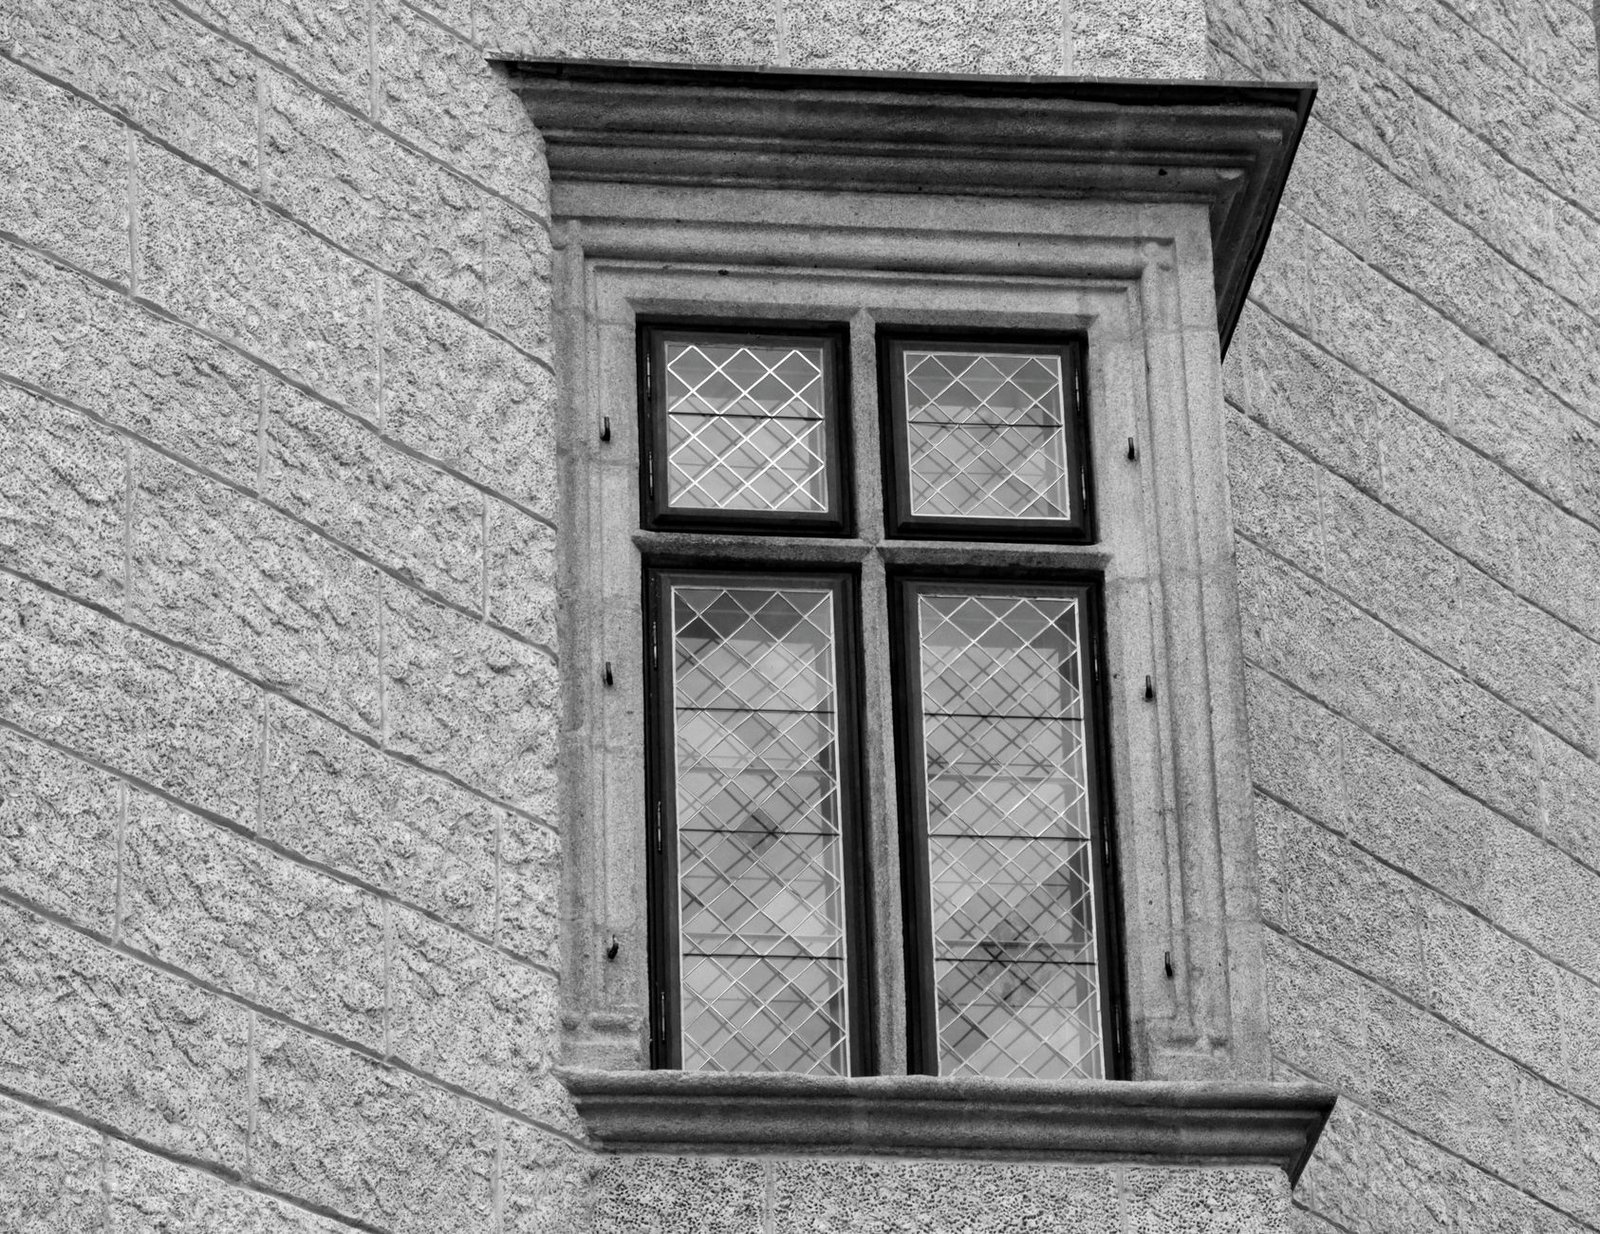
Conserving Cantilevered Roof Cantilevers and Thin Roman Brick Masonry
Preserving Prairie School residences presents unique architectural conservation engineering problems stemming from their experimental construction techniques. Early 20th-century architects frequently pushed timber cantilevers to their absolute structural limits, creating roof overhangs that projected six to ten feet outward without visible exterior vertical supports. Over a century of seasonal snow loads, these cantilevers frequently develop severe structural sagging and roof deck deflection.
Structural preservation teams deploy innovative restoration engineering: opening soffit cavities from below to sister original sagged timber joists with hidden carbon-fiber composite structural beams and internal steel tension rods, restoring perfect horizontal rooflines without disrupting original plaster ceilings or exterior roof profiles.
On exterior facades, conservators preserve distinctive Roman brickwork: utilizing custom low-pressure rotary micro-abrasive cleansers to remove atmospheric soot without pitting smooth clay firefaces, and repointing joints utilizing custom sand-lime mortar mixtures with concave striking that preserves the iconic horizontal shadowlines.
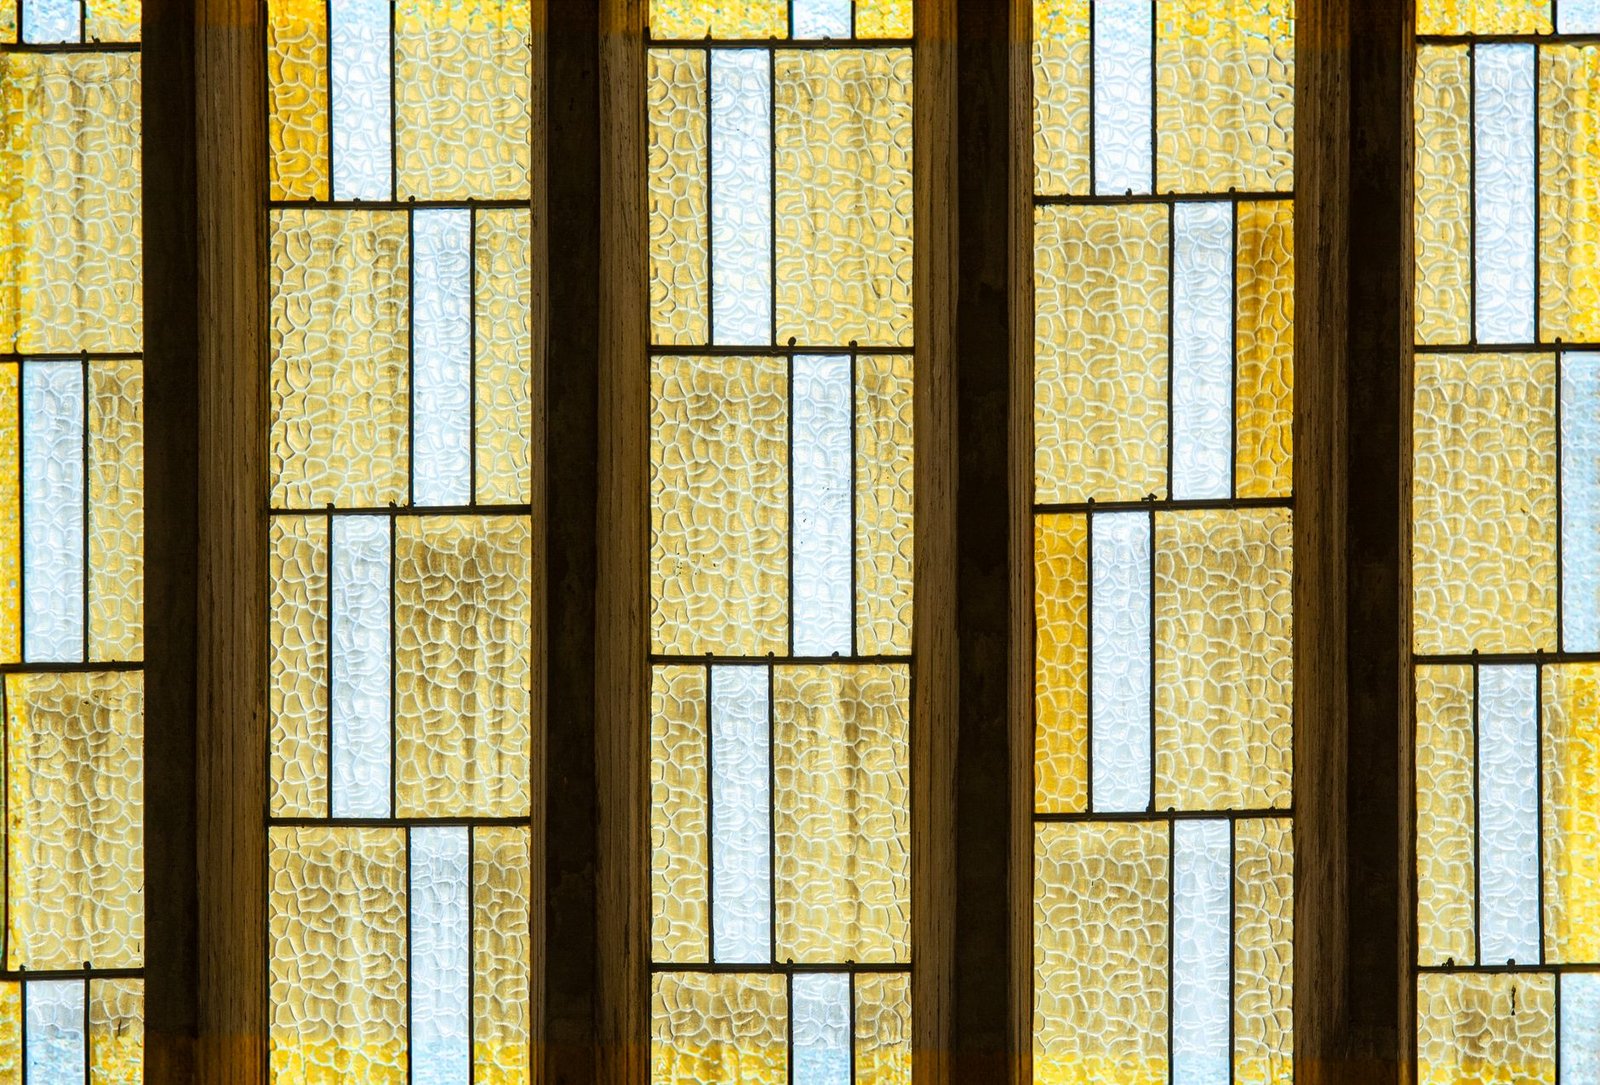
Zinc-Came Leaded Art Glass Conservation and Municipal Zoning Shields
Another defining feature of Prairie School architecture is the extensive use of geometric leaded art glass (which Wright termed ‘light screens’). Unlike medieval pictorial stained glass, Prairie art glass features clear plate glass accented by stylized geometric patterns of iridescent and colored opalescent glass, held together with electroplated zinc cames rather than traditional lead. Zinc provided the rigid linear strength necessary to create complex dynamic geometric patterns that framed the landscape outside.
Preservation conservators meticulously restore oxidized, warped zinc came cames in specialized glass studios, re-soldering micro-joints and resealing glass panes with linseed-oil putty. To prevent exterior glass destruction without adding unsightly storm windows, municipalities allow the installation of ultra-thin, interior laminated protective glass panels with micro-ventilation ports.
Furthermore, municipal historic preservation commissions enforce strict design review guidelines: prohibiting insensitive exterior additions, vinyl window replacements, or demolition of Prairie landmarks, ensuring that these masterpieces of American indigenous modernism remain pristine architectural treasures for future generations.
Official Public Records and Statutory Citations
The documentary evidence and administrative filings referenced in this investigation are indexed under the following public record dockets:
- National Historic Preservation Act, 54 U.S.C. 300101 et seq.
- Secretary of the Interior’s Standards for the Treatment of Historic Properties (Rehabilitation Standards).
- Illinois Historic Preservation Act, 20 ILCS 3405/1 et seq.
- Historic American Buildings Survey (HABS), Documentation Standards for Twentieth-Century Domestic Architecture.
Independent Oversight Outlook
The preservation of Prairie School residential districts honors the pioneering genius of early 20th-century Midwestern modernism. Through innovative structural engineering and municipal conservation covenants across 2026 and 2027, these magnificent organic homes will stand as living testaments to indigenous American architectural innovation.
Spotted an error? Read our corrections policy and let us know.

Keep reading
High-Country Ranching Line Camps and Notched Log Cabins Restored Across Intermountain Grazing Allotments
Historic Dimensional Limestone Quarries and Stonecutter Sheds Reclaimed Under Industrial Geo-Heritage Programs

Historic Appalachian Mountain Ballad Collections and Bluegrass Acetate Discs Preserved Under National Audio Heritage Standards