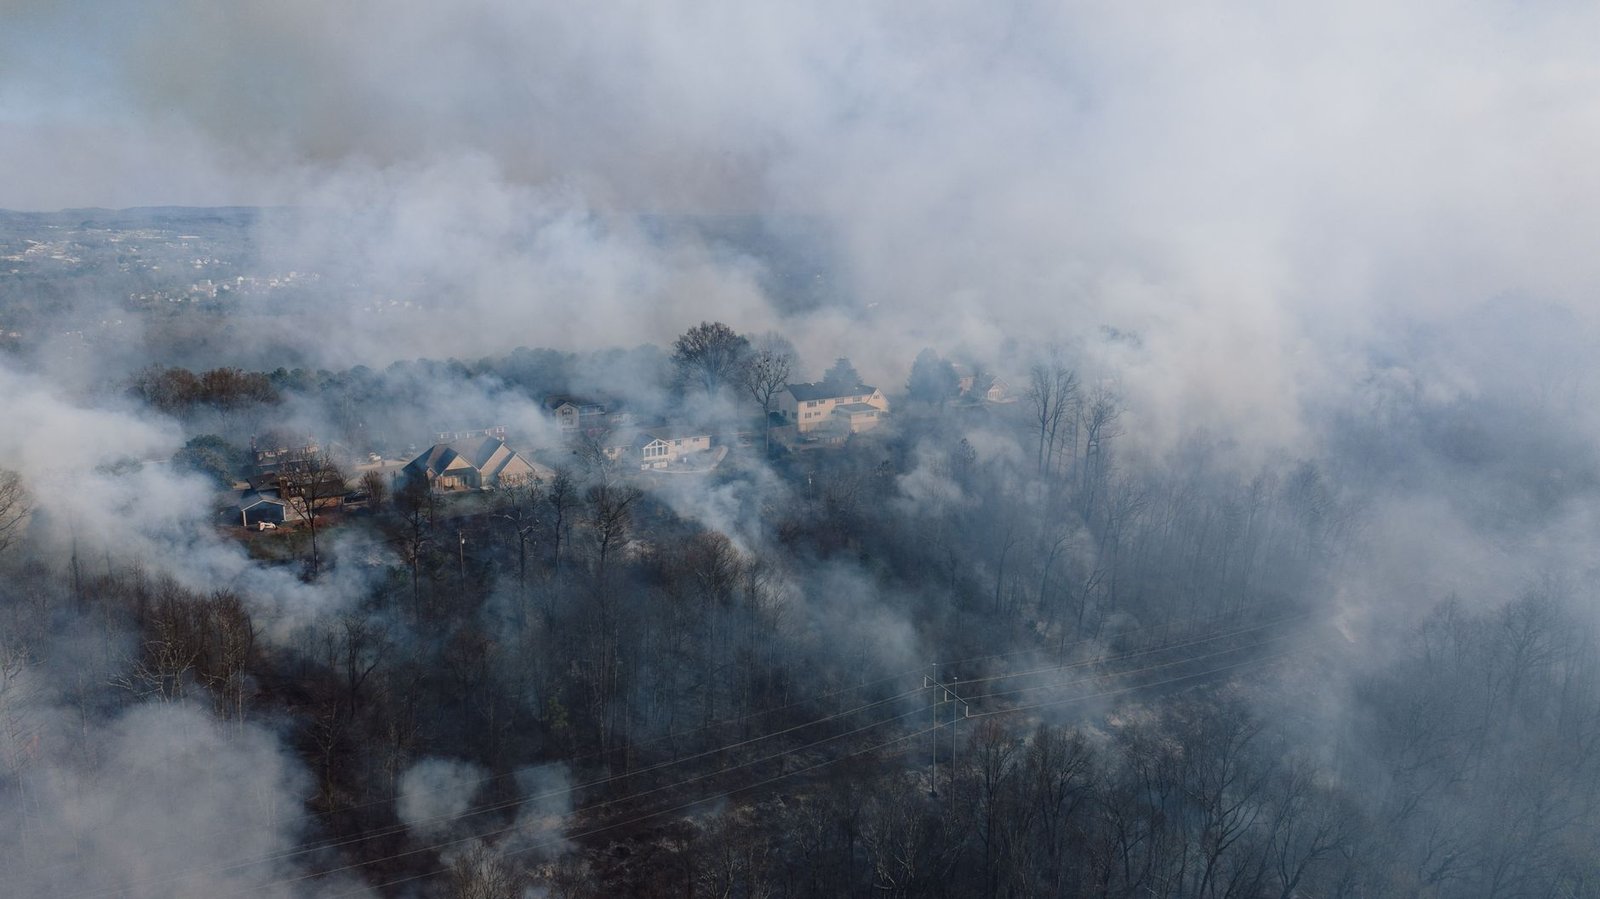
SACRAMENTO – State fire marshals and county building departments across western wildfire corridors have enacted strict revisions to Wildland-Urban Interface (WUI) building codes, establishing mandatory ‘Zone 0’ non-combustible five-foot perimeters and requiring ember-resistant Class A roofing assemblies to prevent catastrophic home-to-home wildfire structure fires.
Statutory Framework and Regulatory Context
- Statutory Factor: International Wildland-Urban Interface Code (IWUIC) Section 504 and Section 602 standards.
- Statutory Factor: California Health and Safety Code Section 13132.7 and Public Resources Code 4291 defensible space rules.
- Statutory Factor: Insurance Institute for Business & Home Safety (IBHS) Wildfire Prepared Home certification criteria.
- Statutory Factor: State Department of Forestry and Fire Protection mandatory defensible space inspection protocols.
The Physics of Ember Cast and Structure Ignition in WUI Fires
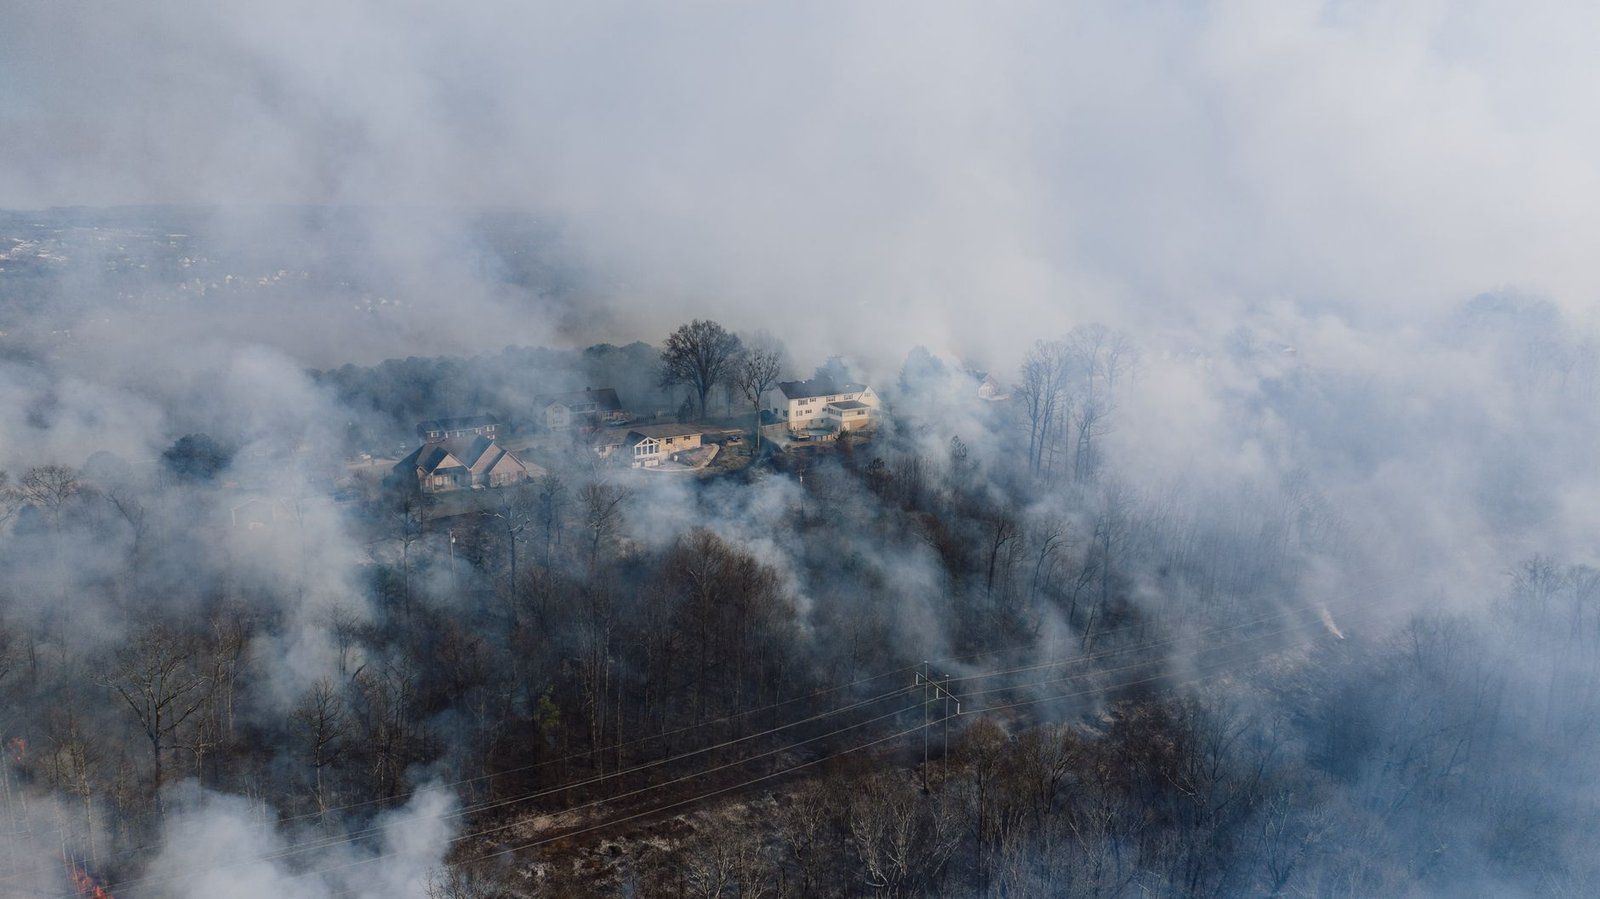
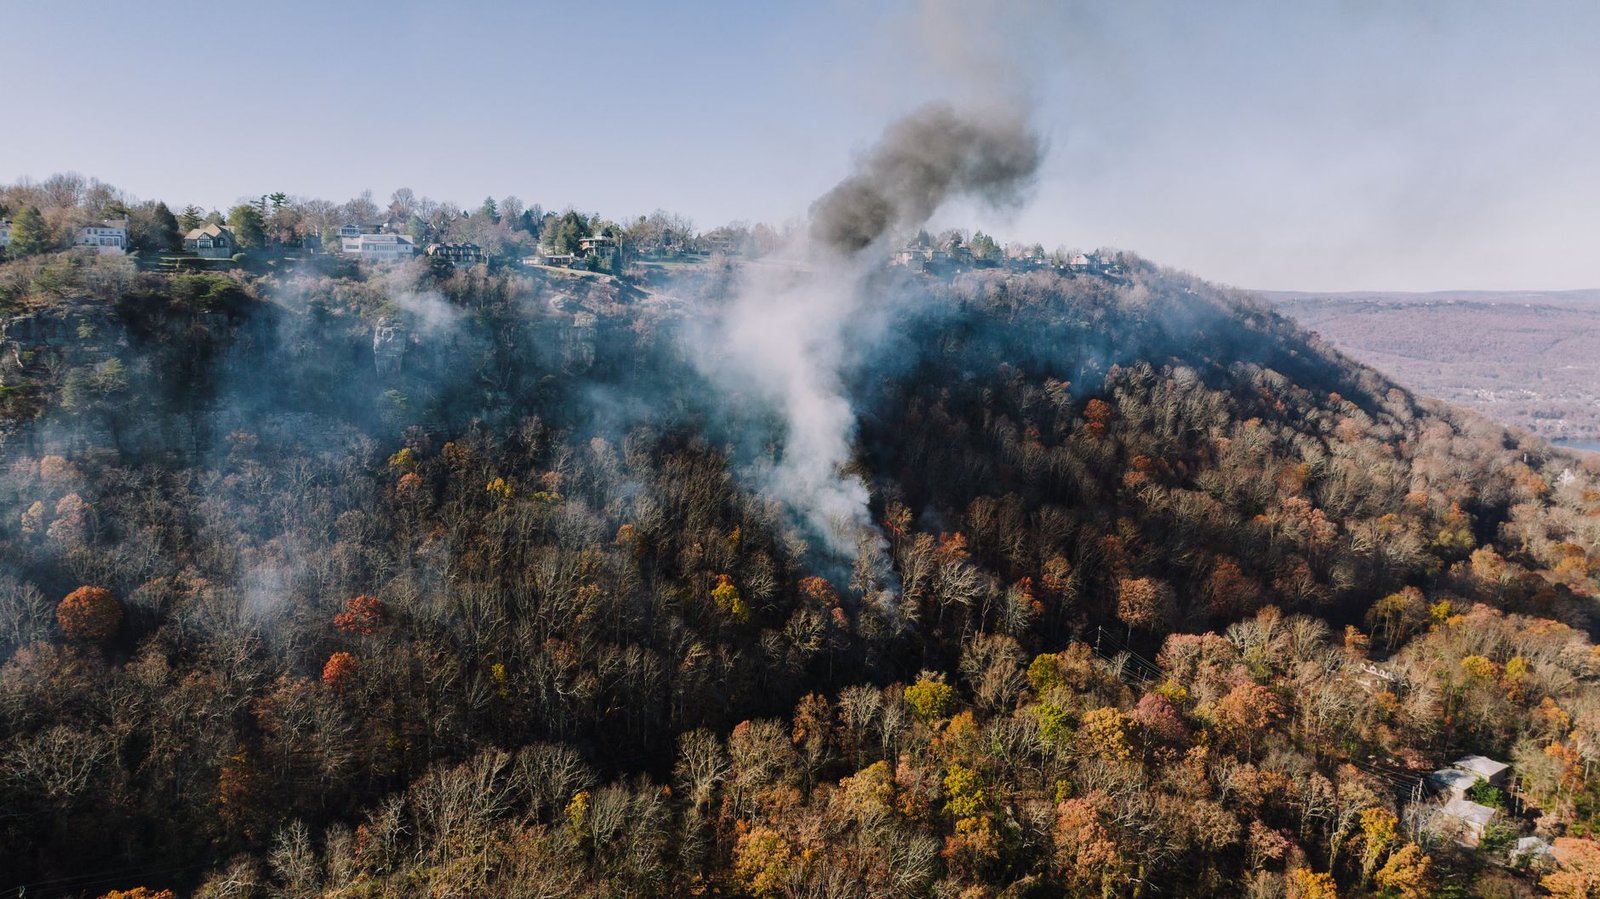
Forensic wildfire investigation reports published by the National Institute of Standards and Technology (NIST) and Cal Fire have conclusively disproven the popular myth that homes in wildland-urban interface communities are destroyed by direct contact with the massive wall of flames of a wildfire front. In reality, over 80 percent of homes ignited during catastrophic wildfire events are destroyed by airborne burning embers (firebrands) carried by gale-force winds miles ahead of the actual fire front.
Embers land on dry pine needles accumulated in rain gutters, lodge beneath combustible wooden roof shakes, or are sucked into attic spaces through standard quarter-inch wire mesh foundation vents. Once inside the attic, radiant heat ignites fiberglass batt paper backing or blown cellulose insulation, destroying the home from the inside out while the exterior vegetation remains completely unburned.
Modern building codes dismantle this vulnerability chain through comprehensive home hardening: all new construction and major re-roofing projects must utilize Class A fire-rated roof assemblies (such as standing-seam metal, concrete tile, or fiberglass asphalt composition shingles) underlain by non-combustible cap sheets.
Comparative Metrics and Fiscal Impact Analysis
The following quantitative dataset summarizes verified public records, capital expenditure benchmarks, and oversight agency audit dockets across regional jurisdictions:
| WUI County Jurisdiction | Zone 0 Enforcement (0-5 Ft) | Mandatory Attic Vent Mesh | Class A Roof Compliance | Property Insurance Retention |
|---|---|---|---|---|
| Nevada County Foothill Zone | Strict Non-Combustible Gravel | 1/16-Inch Corrosion-Resistant | 100% Metal / Composite Tile | +42% Policy Renewal Rate |
| Boulder County Wildland Belt | Zero Organic Mulch Allowed | Baffled Ember-Proof Intakes | Class A Asphalt Shingle Required | +38% Private Market Coverage |
| San Diego High Fire Hazard | Hardscape Perimeter Only | Flame-Deflecting Intakes | Non-Combustible Concrete Tile | +48% Admitted Carrier Retention |
| Deschutes County Ponderosa | 5-Foot Bare Soil / Paver Zone | Stainless Steel Micro-Mesh | Metal Standing Seam Mandate | +35% Wildfire Policy Stability |
The Science of Zone 0: The Non-Combustible Five-Foot Perimeter
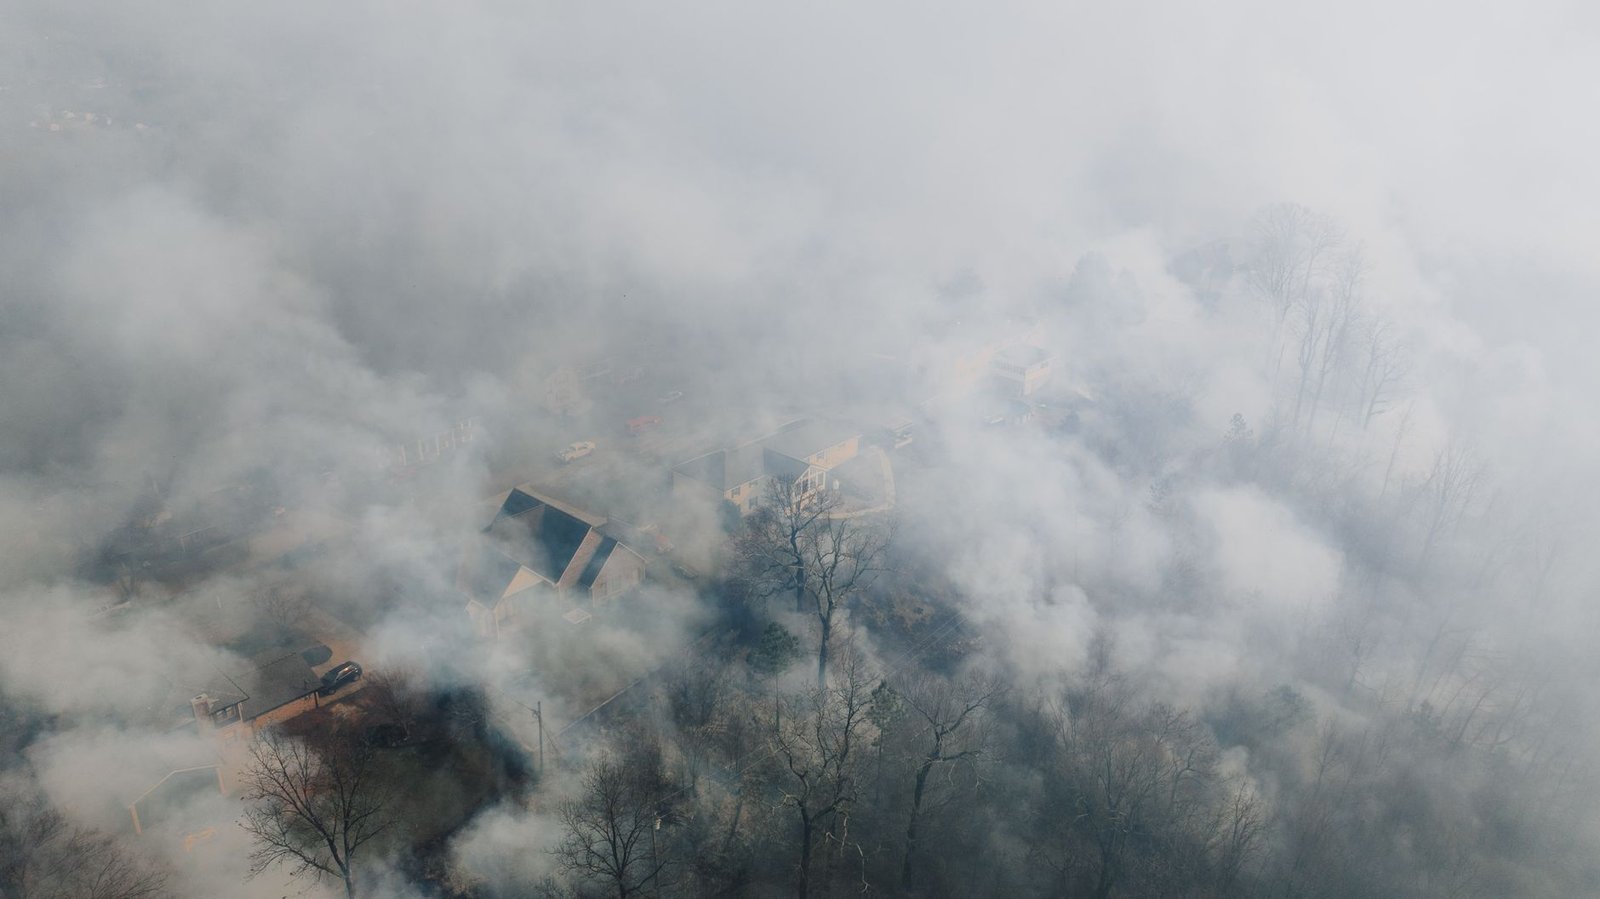
The most consequential and widely adopted regulatory advancement in wildfire defense is the mandatory enforcement of ‘Zone 0’—the immediate zero-to-five-foot perimeter surrounding the entire foundation of a residential structure. Decades of IBHS full-scale wind tunnel testing demonstrated that combustible materials placed against the home’s exterior walls—such as shredded bark mulch, wooden fences, evergreen shrubs, and stored firewood—ignite easily when bombarded by blowing embers.
Under new WUI municipal ordinances, property owners are strictly prohibited from maintaining combustible materials within the five-foot Zone 0 boundary. Mulch must be replaced with crushed decorative gravel, river rock, flagstone pavers, or bare earth. Foundation plantings must be limited to low-growing, succulent groundcovers with high moisture content.
Furthermore, wooden privacy fences that connect directly to the house must incorporate a non-combustible metal gate or masonry section for the final five feet adjacent to the exterior wall, breaking the continuous fuel path that historically funneled burning fences directly into home siding.
Property Insurance Availability and Community Wildfire Protection Plans
The economic enforcement mechanism driving compliance with WUI building codes is the collapse of the private residential property insurance market across high-risk western counties. Major admitted insurance carriers withdrew from writing policies in wildfire-prone zip codes, canceling hundreds of thousands of homeowner policies and forcing residents onto expensive state-run insurer-of-last-resort pools.
State insurance commissioners have responded by enacting regulations compelling insurance carriers to offer premium discounts and guaranteed policy renewals to homeowners who achieve certified ‘Wildfire Prepared Home’ standards. Homeowners who install ember-resistant vents, maintain certified defensible space, and harden their roofs receive verified state inspection certificates that unlock private insurance coverage.
Municipalities that establish Community Wildfire Protection Plans (CWPPs) and coordinate neighborhood-wide defensible space clearing receive priority federal grant funding for fuel reduction breaks, securing community safety and stabilizing local housing markets.
Official Public Records and Statutory Citations
The documentary evidence and administrative filings referenced in this investigation are indexed under the following public record dockets:
- California Public Resources Code, Section 4291 (Defensible Space Requirements).
- International Code Council, International Wildland-Urban Interface Code (IWUIC, 2024-2026 Edition).
- Insurance Institute for Business & Home Safety, Wildfire Prepared Home Structural Hardening Standard.
- National Institute of Standards and Technology, Technical Note 2135, Wildland-Urban Interface Fire Investigation.
Independent Oversight Outlook
The institutionalization of Zone 0 defensible space and Class A structural hardening represents the ultimate physical shield against western mega-fires. As local building departments and insurance regulators enforce hardened construction through 2026 and 2027, wildfire-prone communities will achieve true co-existence with fire-adapted ecosystems.
Spotted an error? Read our corrections policy and let us know.
Keep reading
Urban Stream Daylighting Projects Remove Concrete Culverts to Restore Natural Fluvial Geomorphology
FEMA Hazard Mitigation Assistance Buyouts Transform Repetitive Loss Floodplains into Natural Greenways
Vadose Zone Suction Lysimeters and Groundwater Protection Plans Enacted for Confined Animal Feeding Operations