Situated at an elevation of 7,000 feet in the high-desert foothills of the Sangre de Cristo Mountains, the City of Santa Fe, New Mexico, boasts one of the most distinctive, continuous, and legally protected built environments in North America. Founded in 1610 as the capital of the Spanish colonial province of Nuevo México, Santa Fe’s architectural identity is characterized by the harmonious synthesis of ancestral Indigenous Pueblo earthen construction and Spanish-Moorish architectural traditions. To prevent the unchecked visual homogenization that swept across American cities during the mid-twentieth century, Santa Fe established the nation’s pioneering historic zoning framework—the 1957 Historic Zoning Ordinance, codified under Chapter 14 of the Santa Fe Land Development Code. Administered by the Historic Districts Review Board (HDRB), municipal regulations mandate the strict preservation and replication of the “Santa Fe Style”—distinguished by hand-smoothed earthen adobe walls, earth-toned mineral palettes, projecting wooden vigas (ceiling beams), and flat parapeted roofs. Today, Santa Fe balances historic preservation with 2026 building science: demonstrating how traditional earthen thermal mass architecture delivers extraordinary high-desert energy efficiency while navigating intense pressures surrounding housing affordability and indigenous artisanal integrity.
The 1957 Historic Zoning Ordinance: Statutory Architecture of the Santa Fe Style
The formal preservation of Santa Fe’s built environment was a deliberate, visionary response to modernization pressures. Following World War II, the rapid proliferation of generic mid-century commercial architecture, neon signage, and suburban automobile-centric strip malls threatened to obliterate the historic character of downtown Santa Fe and the historic Santa Fe Plaza. In 1957, following years of civic advocacy led by cultural institutions like the Museum of New Mexico and local preservationists, the Santa Fe City Council enacted Ordinance No. 1957-18, establishing the nation’s first comprehensive municipal historic architectural zoning code.
Now fully integrated into the City of Santa Fe Land Development Code (Chapter 14, Article 5), the regulatory framework establishes five distinct historic preservation overlay districts, encompassing the Historic Downtown, Eastside, Westside, Don Gaspar, and the Rail Arts District. Within these designated districts, the Historic Districts Review Board (HDRB)—a specialized citizen body appointed by the Mayor and City Council—holds quasi-judicial statutory authority over all exterior construction, alterations, demolitions, and signage.
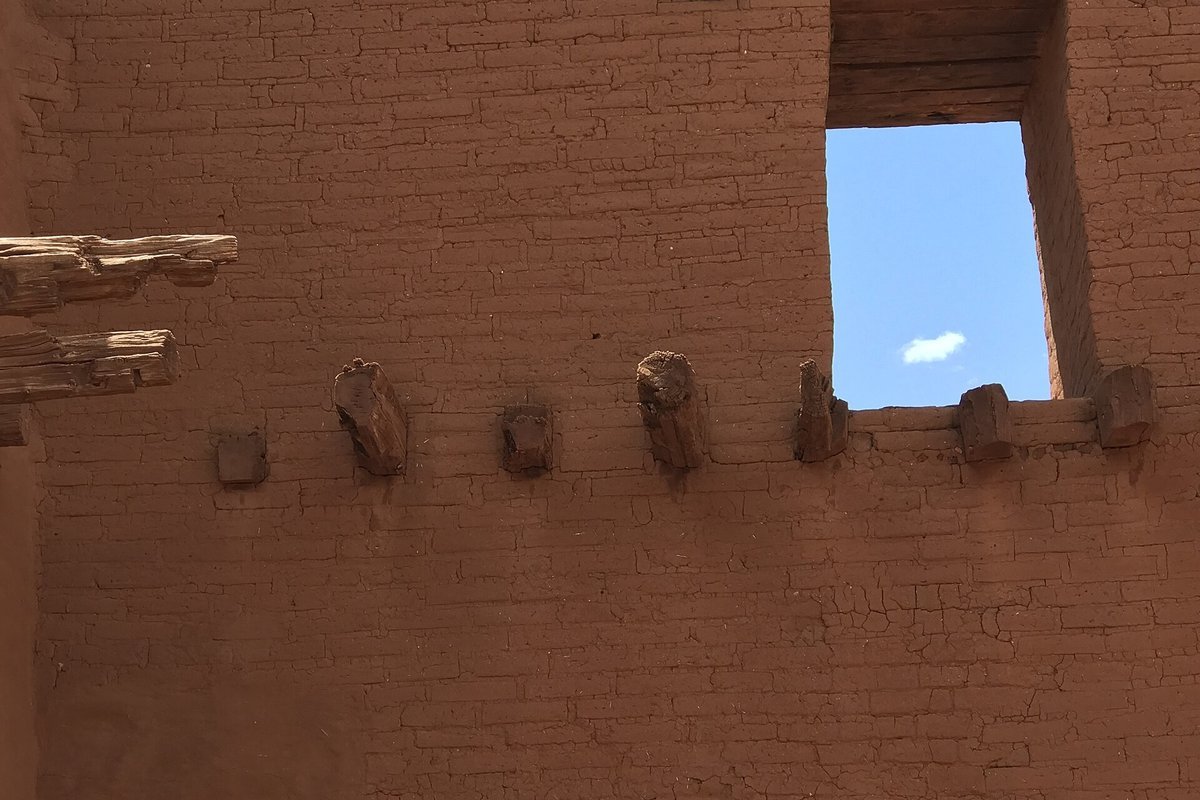
The municipal code categorizes properties into three strict architectural tiers: “Significant,” “Contributing,” and “Non-Contributing.” For Significant structures—such as the seventeenth-century Palace of the Governors and the San Miguel Chapel—alterations to exterior historic fabric are strictly regulated, requiring the preservation of original mud plaster, wooden corbels, and lintels. For newly constructed buildings within historic districts, the code mandates strict adherence to the “Old Santa Fe Style” (Pueblo Revival) or the “Recent Santa Fe Style” (Territorial Revival). Building heights are restricted to ensure visual harmony, facade window-to-wall ratios are capped to maintain massive earthen appearances, and exterior colors are restricted to an approved municipal palette of warm earth tones, including adobe brown, terra cotta, and soft sand.
Earthen Construction Codes: The Material Science of Adobe Masonry
While modern construction relies heavily on dimensional lumber, steel, and reinforced concrete, Santa Fe’s historic vernacular is rooted in earthen material engineering. Authentic traditional adobe consists of sun-dried earthen bricks composed of sand, silt, clay, and an organic binder such as wheat straw or horsehair, mixed with water, molded in wooden forms, and cured under the arid high-desert sun.
New Mexico is the only state in the nation with a dedicated, statewide administrative earthen building code: the New Mexico Earthen Building Materials Code (codified under NMAC 14.7.4). The administrative code establishes rigorous engineering performance standards for certified structural adobe masonry:
Compressive Strength: Standard sun-cured adobe bricks must exhibit an average compressive strength of not less than 300 pounds per square inch (psi) when tested under calibrated hydraulic presses.
Modulus of Rupture: To prevent brittle fracture during seismic or wind load events, bricks must achieve a minimum modulus of rupture (flexural strength) of 50 psi.
Asphalt Emulsion Stabilization: For exterior walls exposed to rain and snow, the code recognizes “semi-stabilized” and “fully stabilized” adobes, which incorporate approximately four to seven percent asphalt emulsion (or modern bio-polymers) into the earthen slurry, rendering the cured bricks highly resistant to moisture absorption and hydraulic erosion.
Wall Thickness and Structural Aspect Ratios: Because unreinforced earthen masonry possesses immense compressive strength but limited tensile capacity, the code mandates minimum wall thicknesses of 10 to 14 inches for single-story structures, with structural height-to-thickness aspect ratios capped at 10-to-1 to ensure seismic stability.
| Architectural Style / Component | Distinctive Structural Features | Municipal Code Regulation | Thermodynamic & Performance Characteristic | Historic Precedent in Santa Fe |
|---|---|---|---|---|
| Old Santa Fe Style (Pueblo Revival) | Blunted parapets, rounded contours, exposed wooden vigas & latillas | Santa Fe Land Dev. Code § 14-5.2(D) | High thermal mass; slow diurnal heat exchange | Palace of the Governors (1610) & ancestral Pueblos |
| Recent Santa Fe Style (Territorial) | Crisp brick copings along parapets, milled wooden trim & classical pediments | Santa Fe Land Dev. Code § 14-5.2(E) | Composite thermal mass with refined American millwork | Post-1848 Santa Fe Trail commercial & military buildings |
| Traditional Sun-Dried Adobe Brick | Sand, clay, silt & straw; cured without kiln firing | New Mexico Earthen Code (NMAC 14.7.4) | Zero embodied carbon; 300 psi minimum compressive strength | Centuries-old residential compounds on Canyon Road |
| Heavy Timber Vigas and Latillas | Rough-peeled ponderosa pine logs supporting wooden ceiling decking | Structural Timber Design (IBC Chapter 23 & NMAC) | Flexible ceiling diaphragm capable of supporting heavy earthen roof insulation | San Miguel Mission & traditional domestic rooms |
| Exterior Mud and Lime Pargeting | Vapor-permeable traditional earthen or hydraulic lime finish | HDRB Historic Material Preservation Guidelines | Allows moisture to transpire outward; prevents interior moisture trapping | Traditional annual community replastering practices |
High-Desert Thermodynamics: The Physics of Thermal Mass Performance
Beyond its aesthetic and cultural significance, Santa Fe’s traditional earthen architecture represents a masterclass in passive climate adaptation. At an elevation of 7,000 feet, Santa Fe experiences an intense semi-arid continental climate characterized by extreme diurnal (day-to-night) temperature swings, where ambient temperatures can fluctuate by 35 to 40 degrees Fahrenheit within a single 24-hour cycle.
Thick earthen adobe walls function as a natural “thermal battery” through the physics of thermal mass and thermal lag. The volumetric heat capacity of solid earthen masonry is substantial. During intense sunny high-desert days, thick exterior adobe walls absorb solar radiation on their exterior surfaces. Rather than instantly transferring this heat into the living space—as occurs in lightweight timber-framed drywall construction—the dense earthen wall absorbs the thermal energy slowly.
The thermal wave travels through a 14-inch solid adobe wall at a rate of approximately one inch per hour, generating an 8-to-12-hour thermal lag. Consequently, the absorbed heat reaches the interior living space late in the evening and night, precisely when outside desert temperatures plummet toward freezing, radiating comforting warmth into interior rooms without requiring artificial mechanical heating. Conversely, during the night, the cool night air re-chills the earthen walls, allowing them to absorb indoor ambient heat throughout the subsequent day, keeping interior spaces naturally cool during hot summer afternoons without air conditioning.
Pueblo Artisan Sovereignty and the Palace of the Governors Portal
The cultural integrity of Santa Fe’s historic core is inseparable from the living presence of the nineteen sovereign Pueblo nations of New Mexico. Extending across the entire north facade of the historic Santa Fe Plaza, the long covered wooden portal of the Palace of the Governors—originally constructed in 1610 as the seat of the Spanish colonial government—serves as a legally designated cultural marketplace under the Native American Artisans Program.
Administered under statutory protocols established by the New Mexico Department of Cultural Affairs and the Museum of New Mexico Board of Regents, the portal is reserved exclusively for registered Native American artisans from New Mexico Pueblos and recognized tribes. To safeguard cultural authenticity and protect tourists from mass-produced counterfeit imports, artisans must hold certified tribal enrollment and submit their handcrafted jewelry, traditional pottery, and woven textiles to rigorous museum curation committees.
Traditional Pueblo pottery—such as black-on-black burnished ceramics from San Ildefonso and Santa Clara, polychrome vessels from Acoma, and redware from Jemez—is crafted utilizing ancient pit-firing techniques and native clay dug from ancestral deposits. By maintaining this exclusive economic space along the historic plaza, Santa Fe preserves direct economic sovereignty for indigenous craftspeople, bridging seventeenth-century architecture with vibrant twenty-first-century native arts.
Balancing Preservation with Modern Housing Affordability: The 2026 Governance Horizon
While Santa Fe’s historic preservation governance has successfully protected its world-renowned aesthetic identity, it has simultaneously exacerbated severe municipal challenges regarding housing affordability. The stringent architectural standards enforced within historic districts—requiring custom wooden windows, specialized earthen plastering, and hand-crafted building materials—dramatically increase per-square-foot construction and maintenance costs.
Coupled with an influx of affluent retirees, remote professionals, and short-term vacation rentals, historic neighborhoods like Canyon Road, the Eastside, and Guadalupe have experienced intense real estate appreciation. Long-time multi-generational Hispanic and Native families, along with local teachers, service workers, and municipal employees, have faced mounting property tax burdens, driving workforce displacement toward satellite communities like Española and Rio Rancho.
To confront this socioeconomic dilemma, the Santa Fe City Council and the Santa Fe Planning Commission have instituted modern policy adaptations. Through the Santa Fe Homes Program and the inclusionary zoning ordinances, new residential developments are mandated to incorporate deed-restricted affordable workforce units. Furthermore, the city has updated accessory dwelling unit (ADU) regulations, allowing property owners in historic districts to construct sensitive, architecturally compliant casitas behind historic adobe homes, expanding rental density while preserving historic streetscapes.
Santa Fe’s century-long architectural stewardship proves that historic preservation is not a static exercise in museum display, but an active, evolving civic discipline. By honoring traditional earthen materials, validating indigenous artistic sovereignty, and adapting historic building codes to modern thermodynamic performance, the City Different demonstrates how historic American communities can honor their deepest cultural heritage while forging a sustainable architectural future.